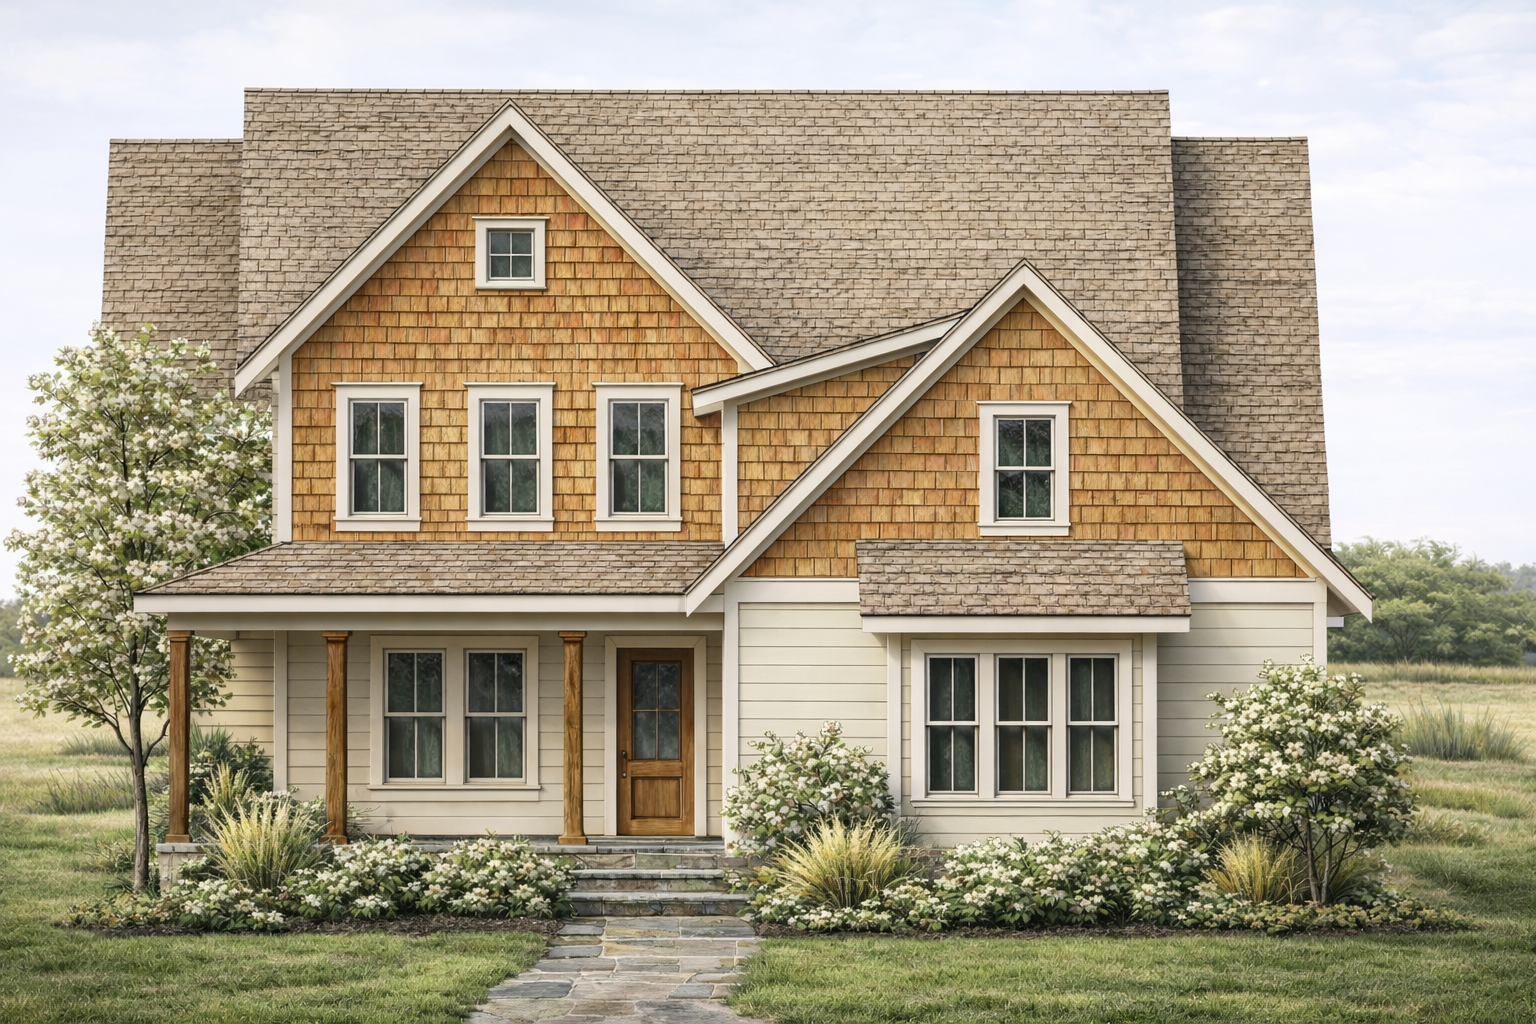

Lot 55 | The Atlantica
The Atlantica
The Atlantica is designed for those who love to host, gather, and make every day an occasion. With a spacious kitchen, generous island, and both a walk-in and butler’s pantry, entertaining flows effortlessly from prep to presentation. The primary suite rests downstairs for ease and privacy, while the upstairs features two bedrooms, a large storage closet, and a second living room — proof that the fun doesn’t stop on the main floor. Expansive outdoor living spaces tie it all together, from the screened porch and patio below to the upstairs terrace that invites breezy evenings and starry-night gatherings. The Atlantica was built for connection — upstairs, downstairs, inside, and out.
Optional Add-Ons:
Bonus Room (587 sq ft)
Bedrooms
3
Bathrooms
3.5
Sq Ft
2,941 sq ft
Community
Winding Marsh
Floor Plan
The Atlantica
Address
Unique Features
- Thoughtfully planned living spaces and dual primary suites create a home that balances comfort, privacy, and flexibility for a variety of lifestyles
- The gourmet kitchen serves as the centerpiece of the home, featuring a dedicated beverage bar, generous pantry space, and an open flow designed for entertaining and connection
- Tucked discreetly behind a custom bookcase door, a concealed bonus room offers a unique space that can evolve to fit your lifestyle and interests
- A dedicated office with a private deck provides flexibility for remote work, creative pursuits, overnight guests, or additional living space as needs change over time
- From the oversized storage areas and three-car garage to the convenience of multiple laundry spaces, every detail was designed to make daily life more effortless and organized
